
Lumsden
Town of Lumsden - Zoning Bylaw Amendments - Public Notice - bylaw 2026-07 Paid Members Public
Public Notice - week 2
Town of Lumsden - Zoning Bylaw Amendments - Public Notice - bylaw 2026-08 Paid Members Public
Public Notice - week 2
Town of Lumsden - Zoning Bylaw Amendments - Public Notice - bylaw 2026-08 Paid Members Public
Public Notice - week 1
Town of Lumsden - Zoning Bylaw Amendments - Public Notice - bylaw 2026-07 Paid Members Public
Public Notice - week 1
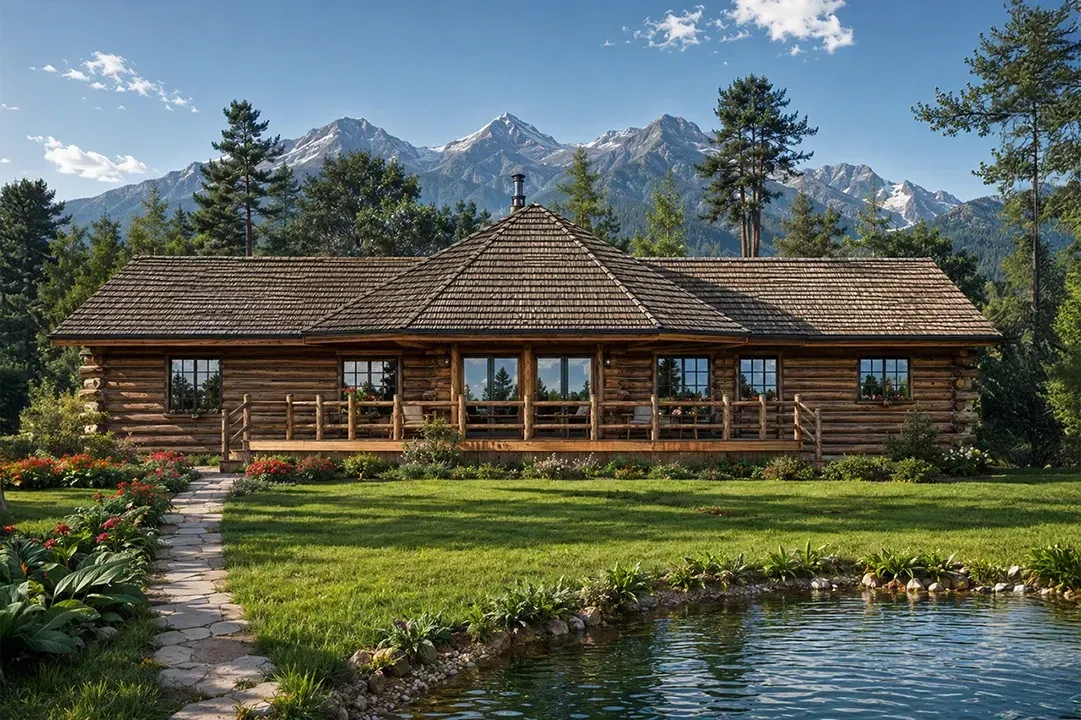
Ridgeline Lodge-Style House Plan Embraces Modern Log Living Paid Members Public
The Ridgeline brings a contemporary perspective to classic log home design, combining traditional peeled-log construction with expansive windows and a distinctive hexagonal layout.
Town of Lumsden - Notice of Tax Enforcement Paid Members Public
Public Notice
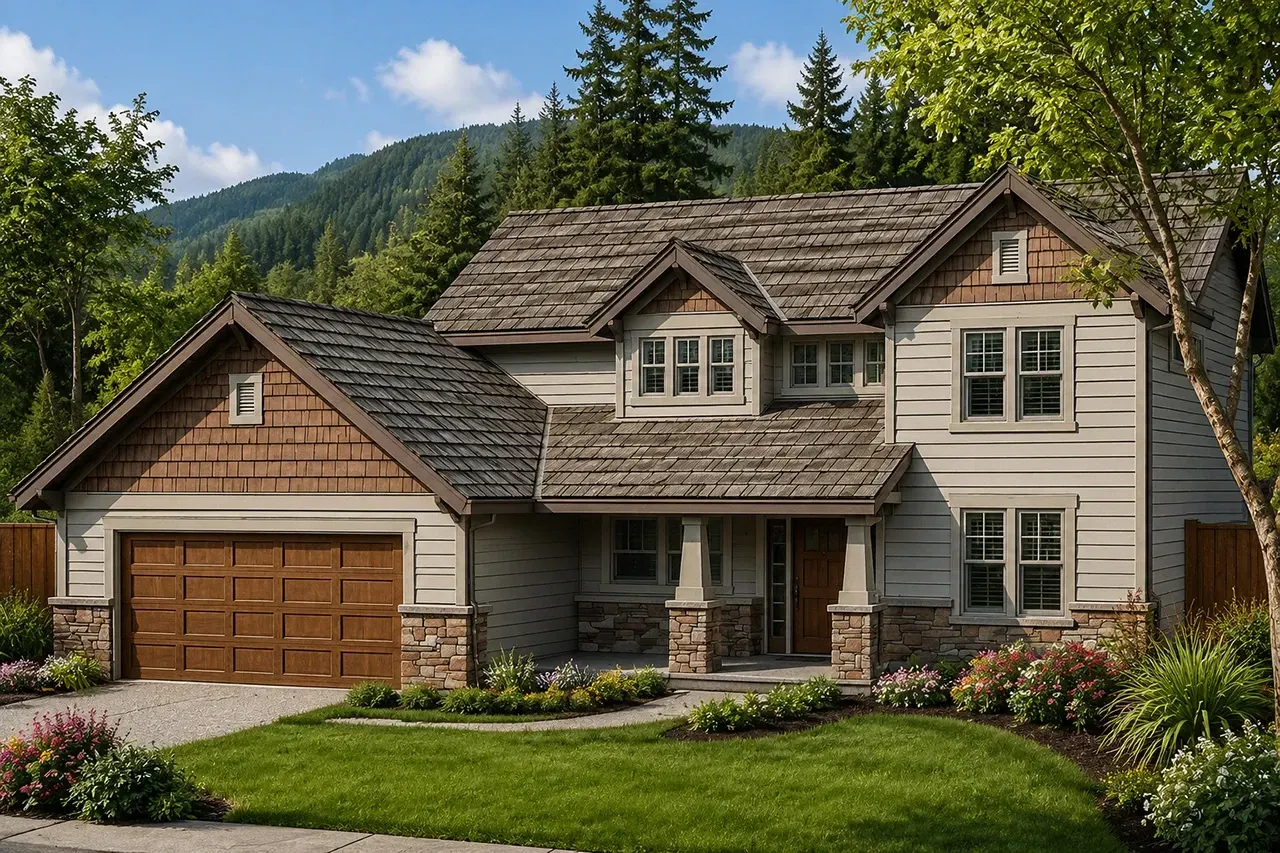
Garrison Craftsman Plan Designed for Family Living Paid Members Public
The Garrison is a 2,587-square-foot Craftsman house plan that combines welcoming architectural details with generous gathering spaces and private accommodations.

Craftsman Cottage Plan Adds Flexible Work-From-Home Space Paid Members Public
The St. Clair is a 1,688-square-foot cottage house plan that pairs Craftsman character with an efficient, contemporary floor plan.

Lumsden RCMP respond to water-related death on Regina Beach Paid Members Public
On August 21, 2026 at approximately 3:50 p.m., Lumsden RCMP received a report of a water-related emergency on Regina Beach.

Single-Story Cottage Home Plan Combines Smart Design and Everyday Comfort Paid Members Public
The Caspian is a thoughtfully designed contemporary cottage house plan that combines efficient single-story living with inviting architectural details and an open-concept layout.
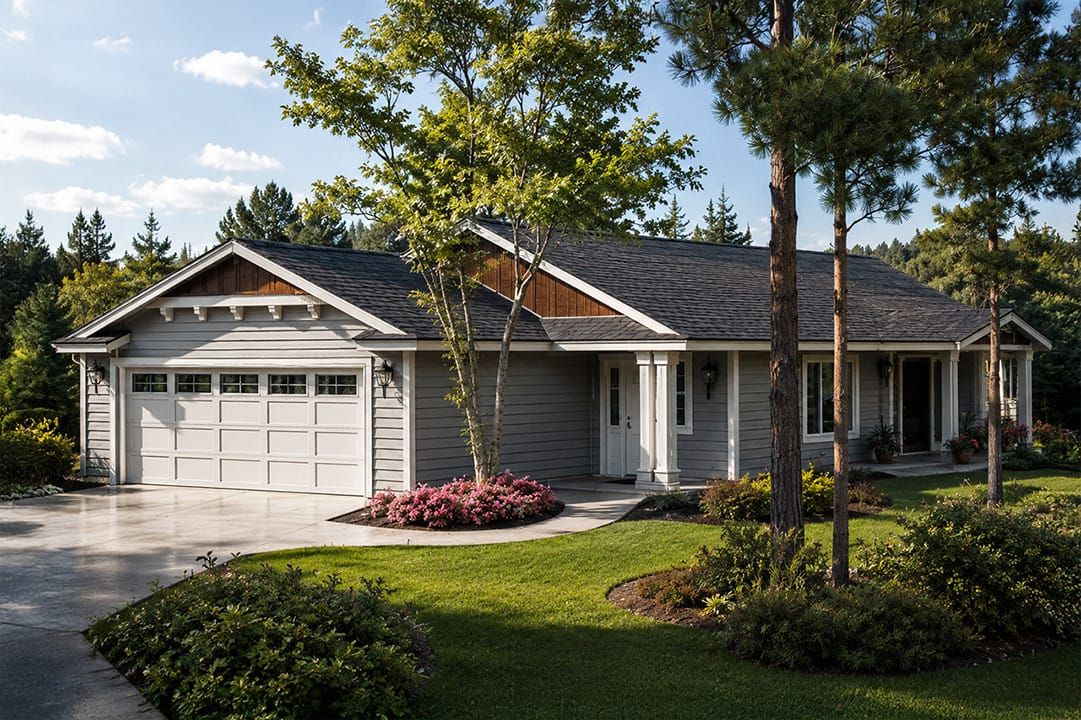
Narrow Lot Craftsman Home Plan Features Open Layout and Covered Patio Paid Members Public
The Lindley is a thoughtfully designed single-story Craftsman cottage that maximizes comfort, efficiency, and curb appeal within a narrow footprint.
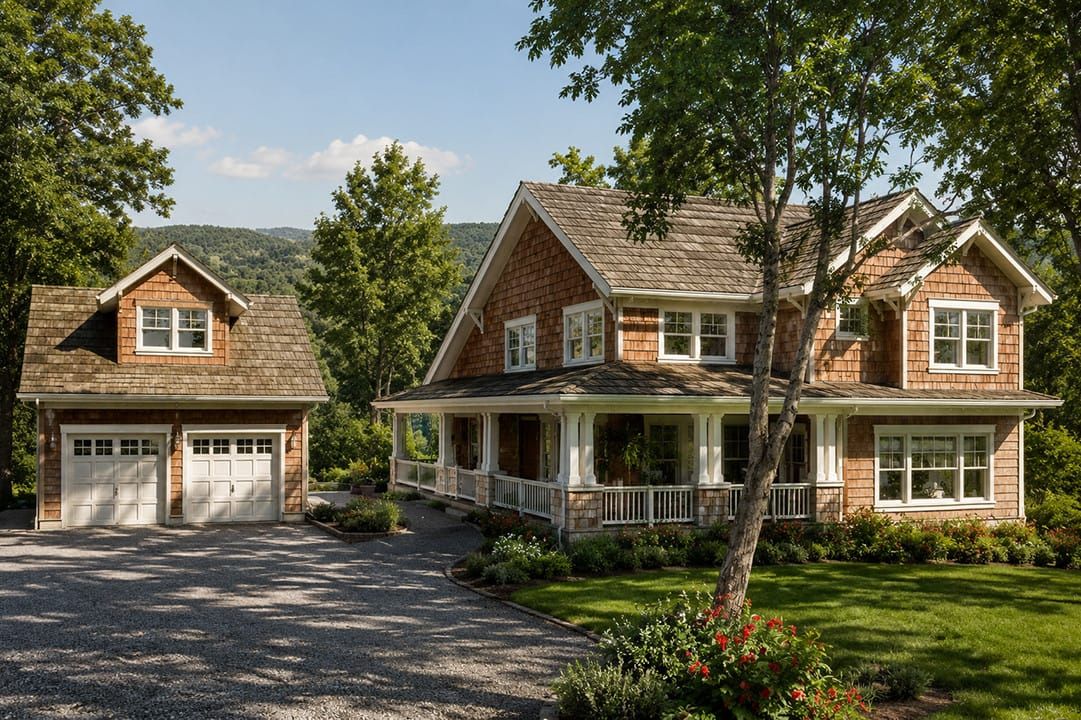
Mapleton Home Plan Features Cottage Style, Wraparound Porch, and Detached Garage Paid Members Public
The Mapleton is a beautifully designed Craftsman-inspired cottage house plan that combines timeless architectural character with the flexibility today's homeowners expect.
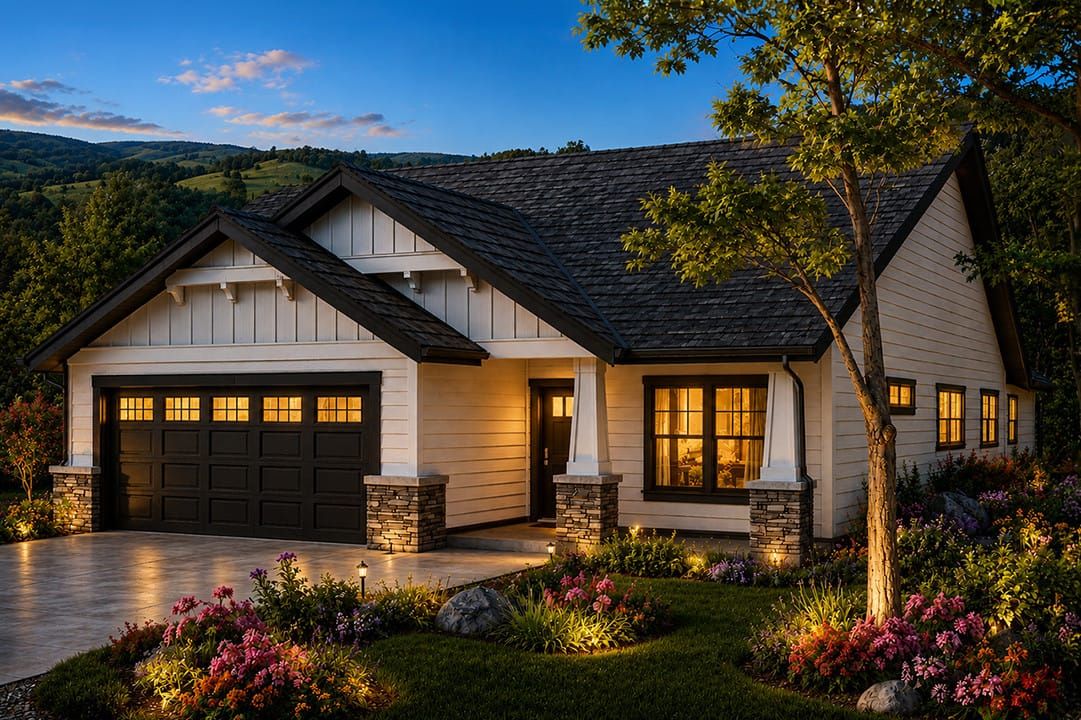
Redrock House Plan Brings Cottage Charm to Modern Living Paid Members Public
Combining efficient single-level living with open gathering spaces and attractive architectural details, this home offers broad appeal for families, empty nesters, and vacation-home buyers alike.
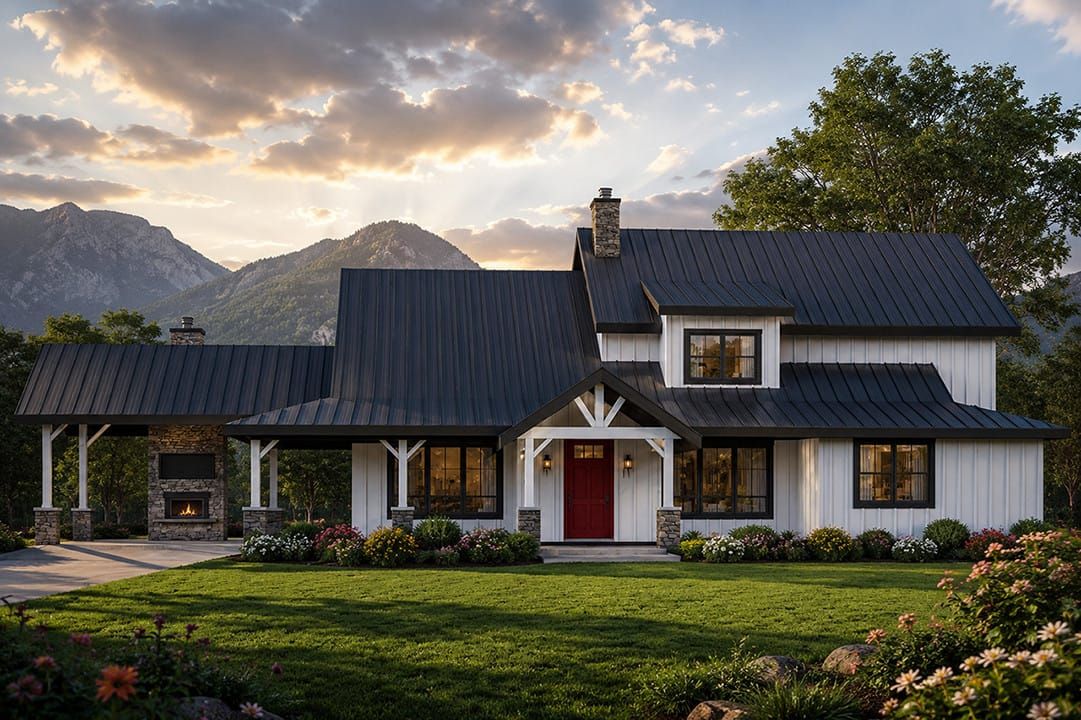
Wind River House Plan Blends Rustic Charm and Luxury Paid Members Public
The Wind River embodies the enduring appeal of lodge-style architecture, combining rustic mountain character with the open, flexible living spaces that today's homeowners value most.
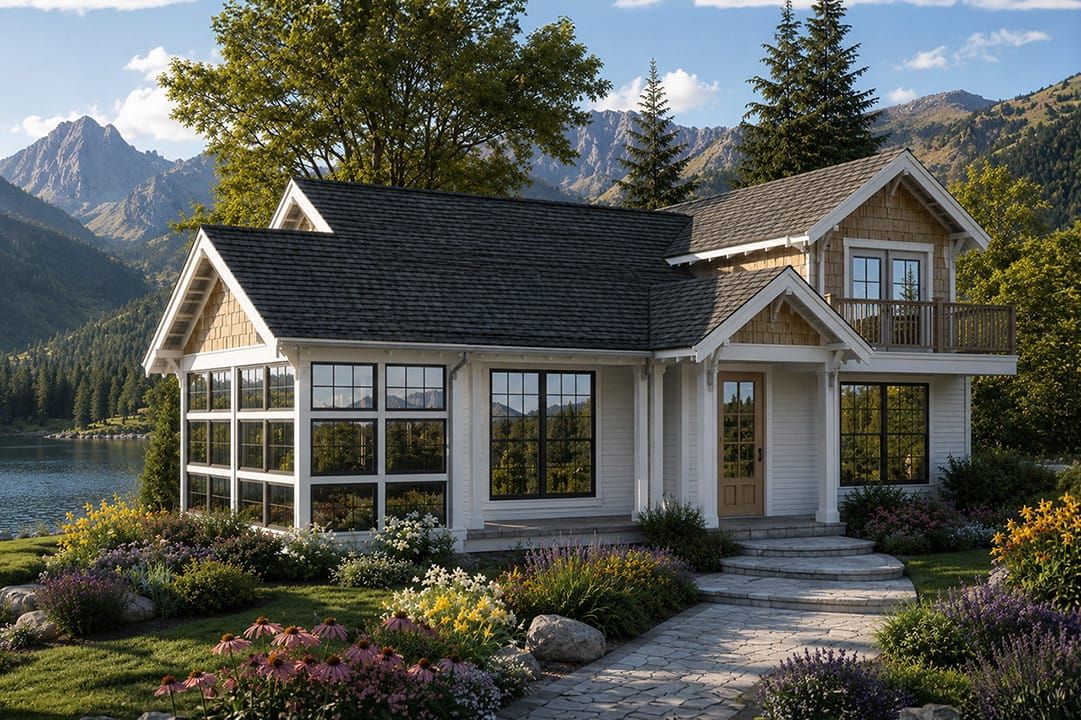
Northlake House Plan Designed for Lakes, Mountains, and Beyond Paid Members Public
The Northlake captures one of the strongest trends in home design for 2026: smaller, thoughtfully planned homes that emphasize comfort, efficiency, and a close connection to the outdoors.
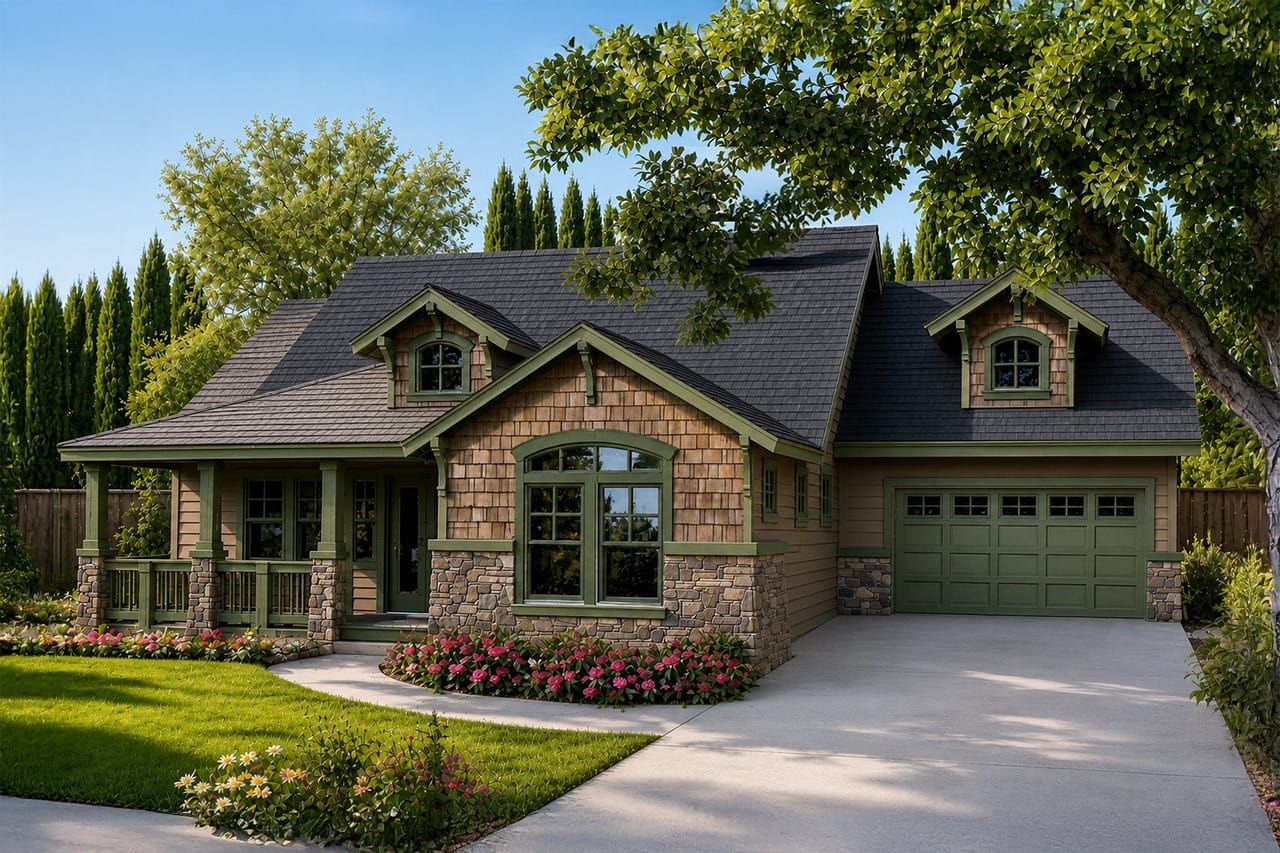
Spacious Ranch House Plans Like the River Glen Continue to Trend in 2026 Paid Members Public
The River Glen is a beautifully crafted ranch-style house plan that combines Craftsman-inspired architectural detailing with spacious open-concept living designed for today’s families.
